Our work

A few recent projects around Holliston — from framing and insulation through to the finished room. More photos added as jobs wrap up.

Basement family room build-out

A full unfinished basement turned into a finished living space — framing, insulation, drywall, paint, flooring and trim, start to finish.
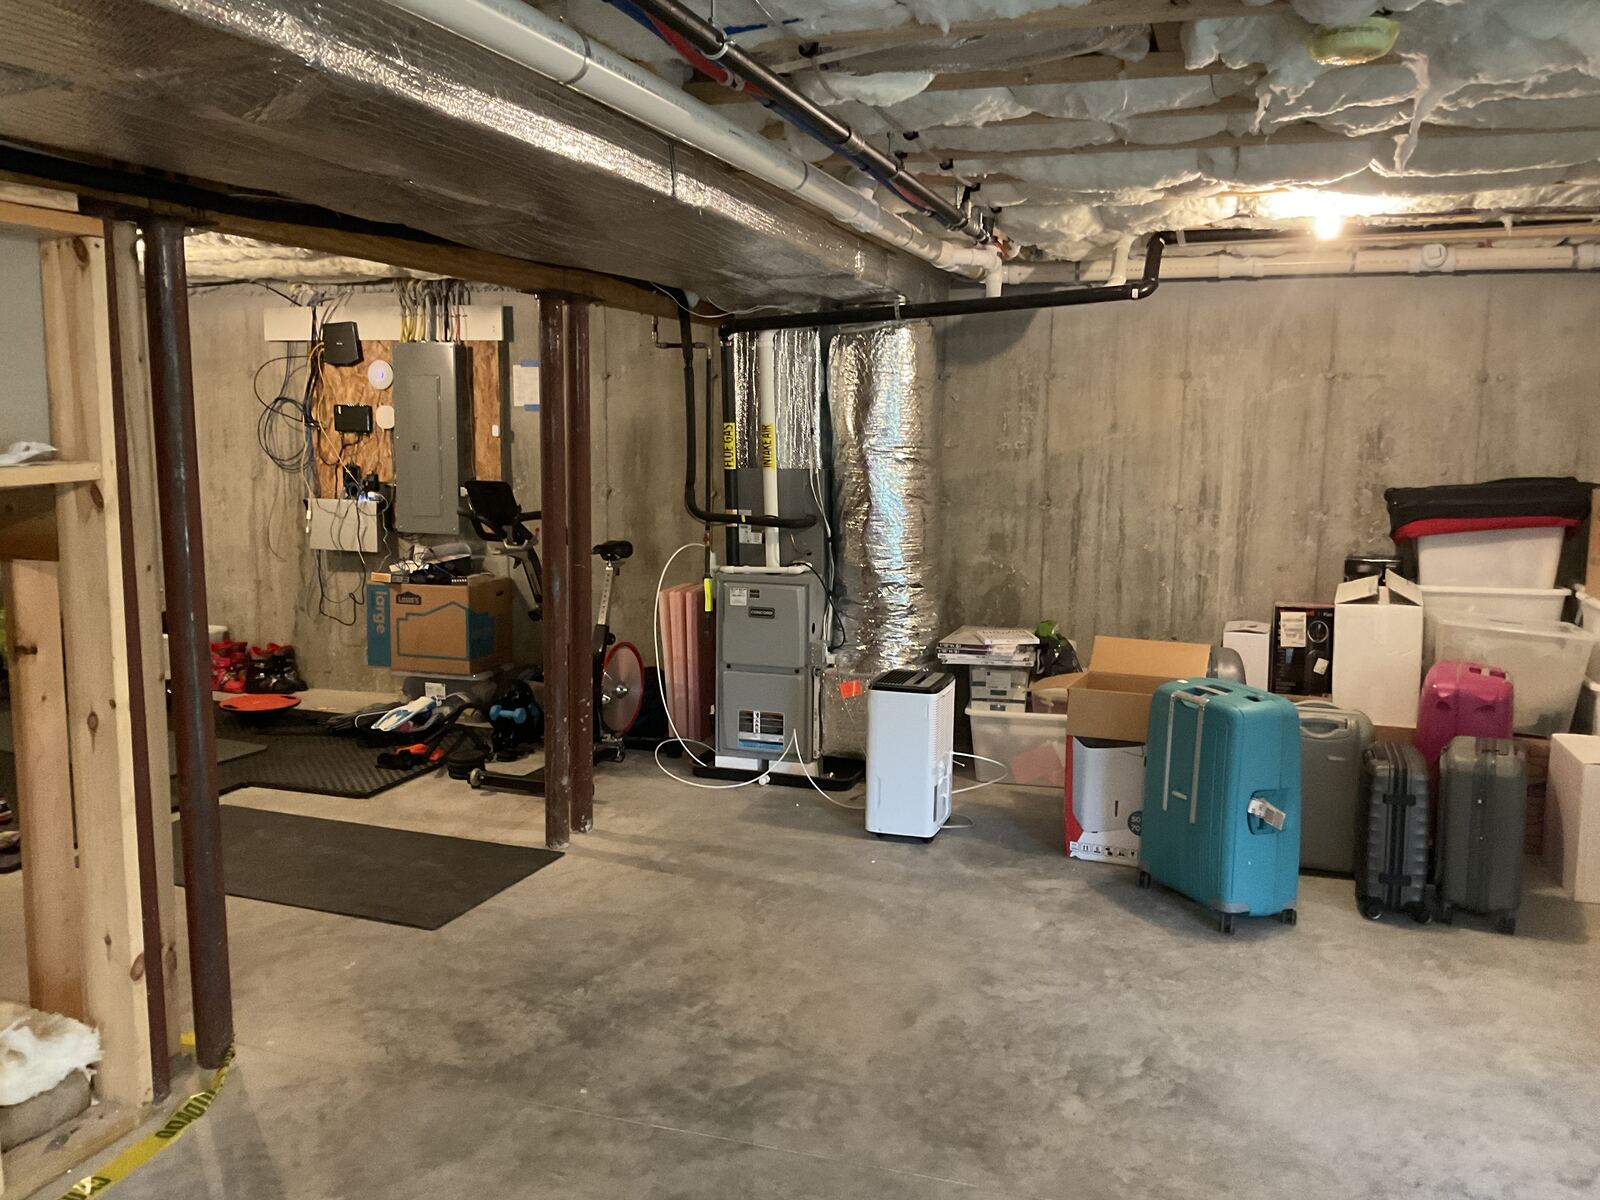
Unfinished basement storage area before the build-out
Before
Unfinished storage & mechanical space.
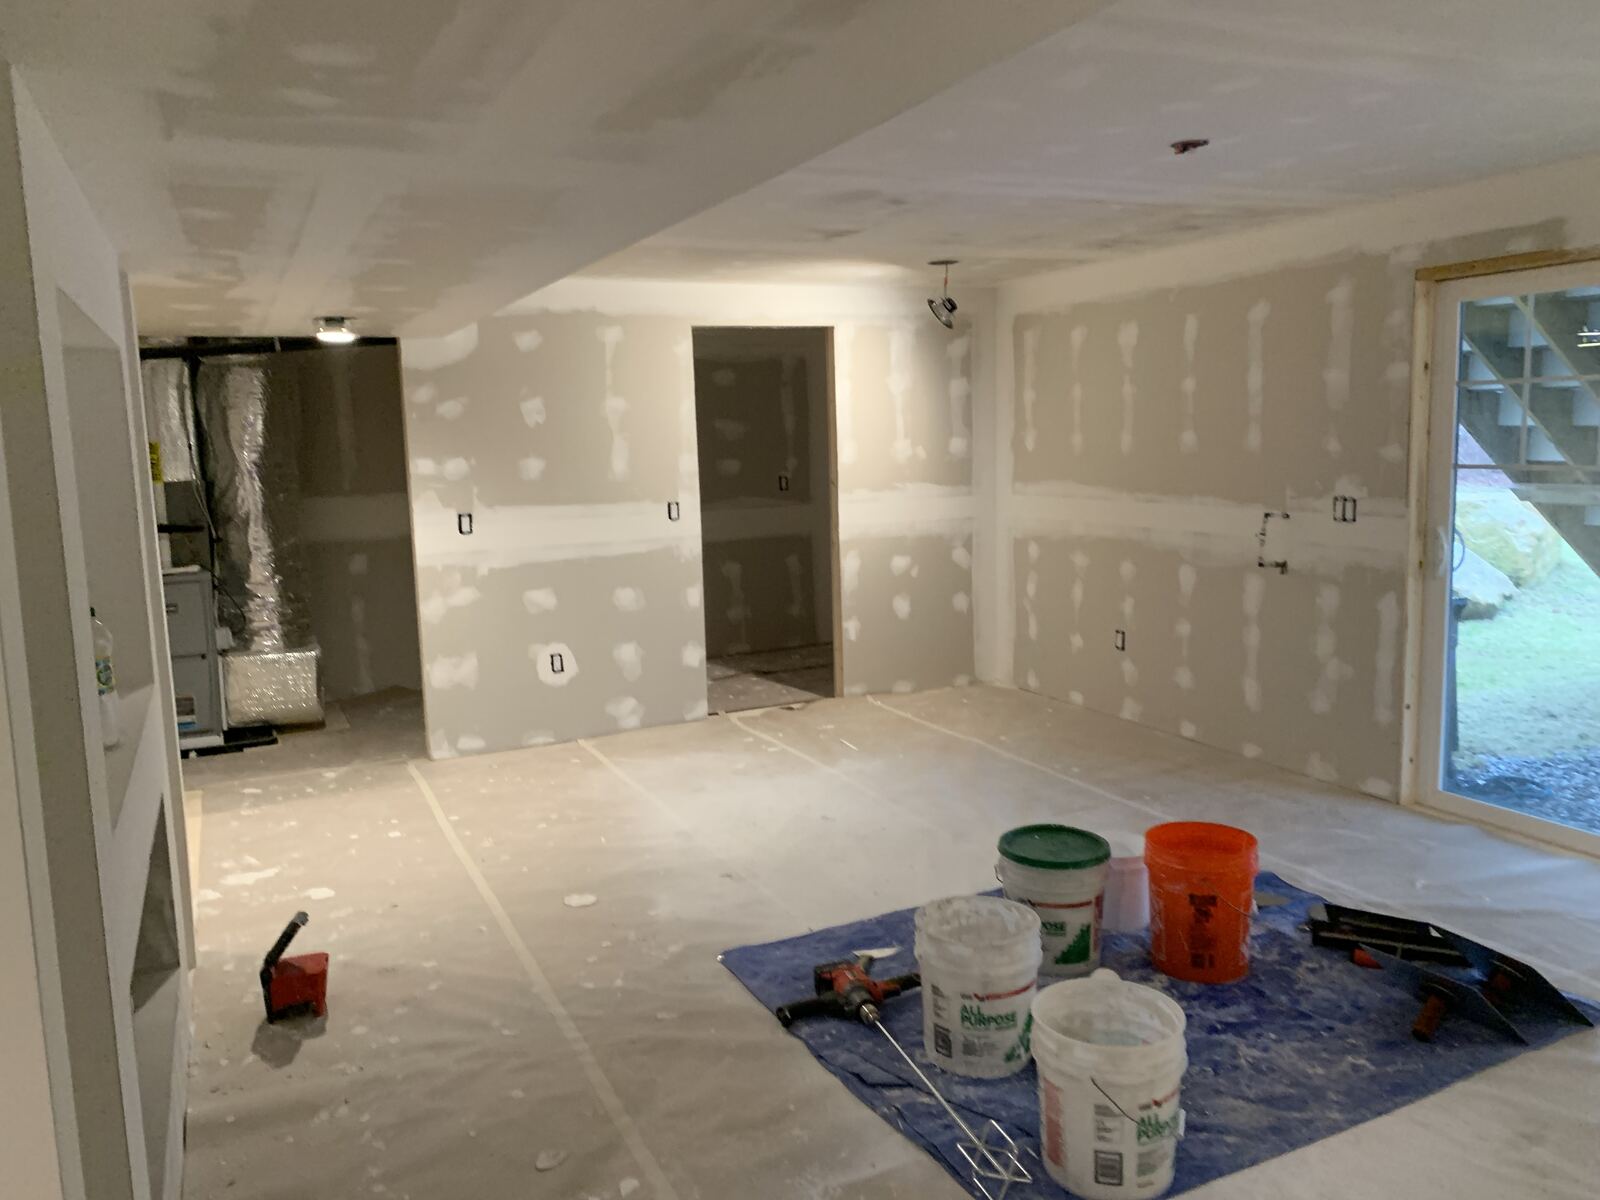
Basement room mid-project with drywall hung and mudded
In progress
Drywall hung, taped and mudded.
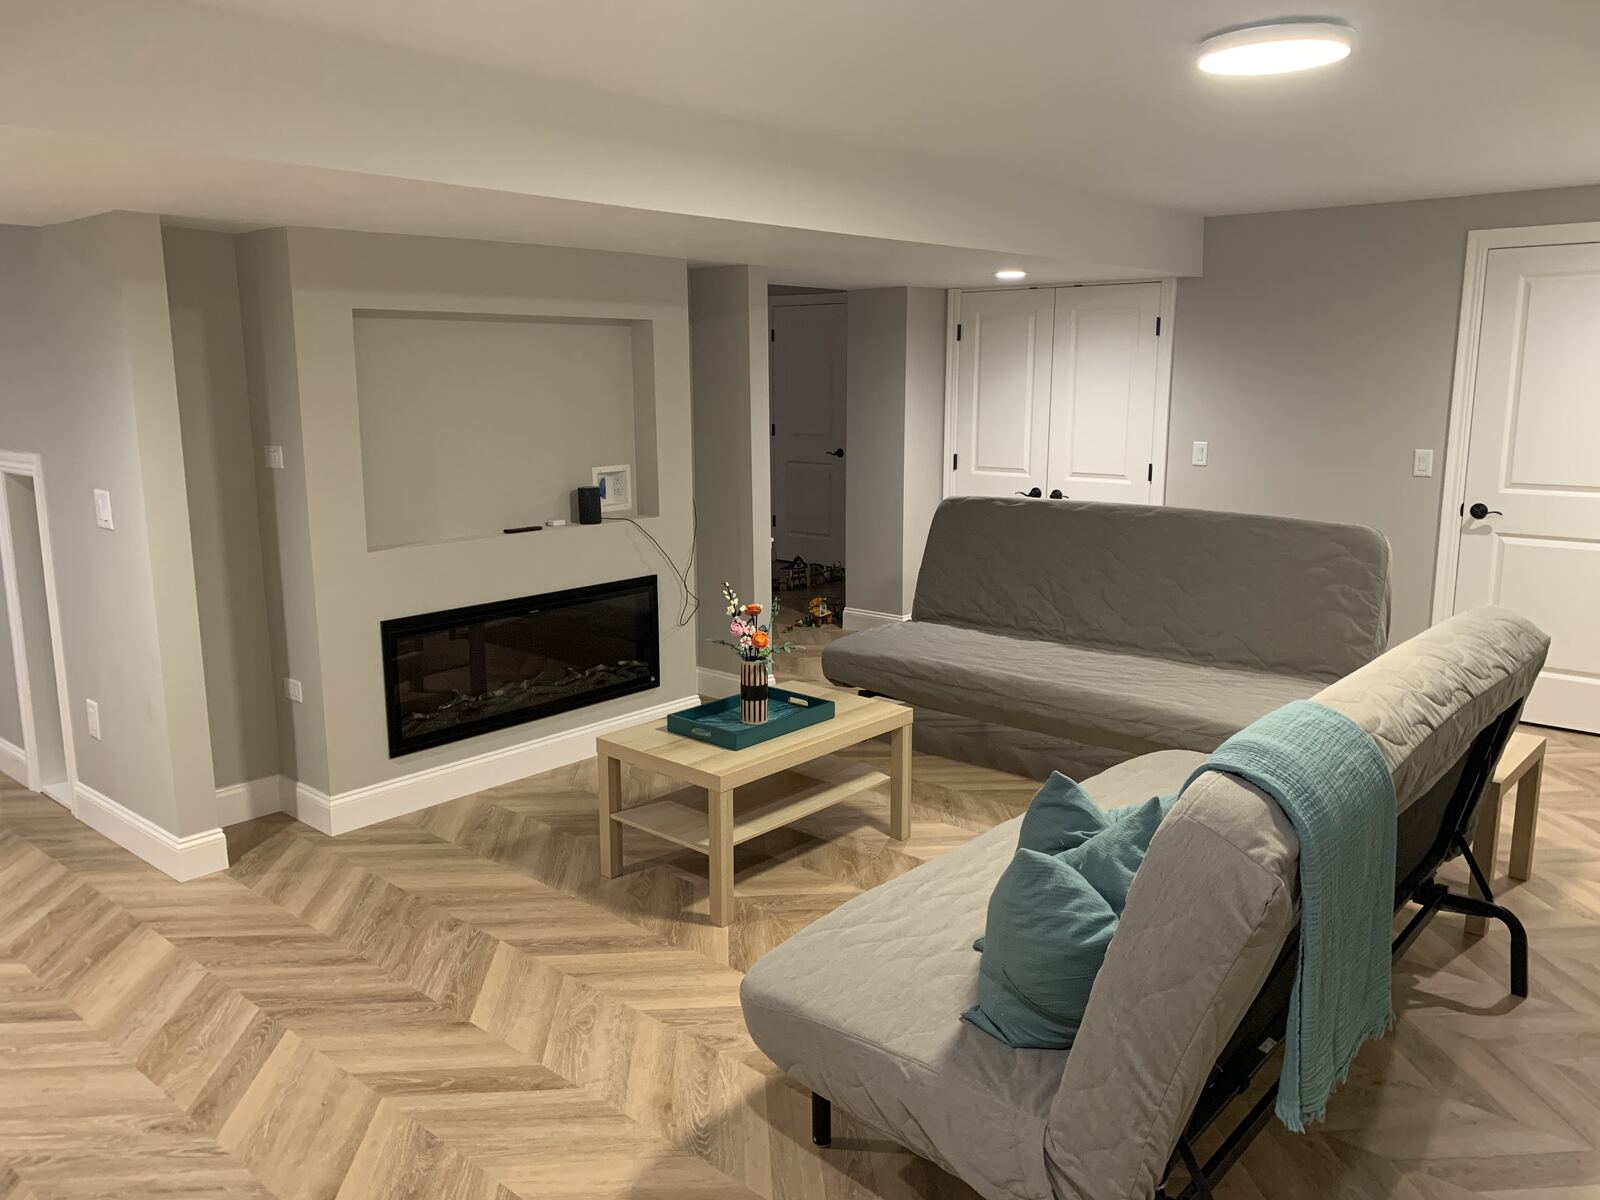
Finished basement family room with recessed fireplace and seating
After
Painted, floored and furnished family room.
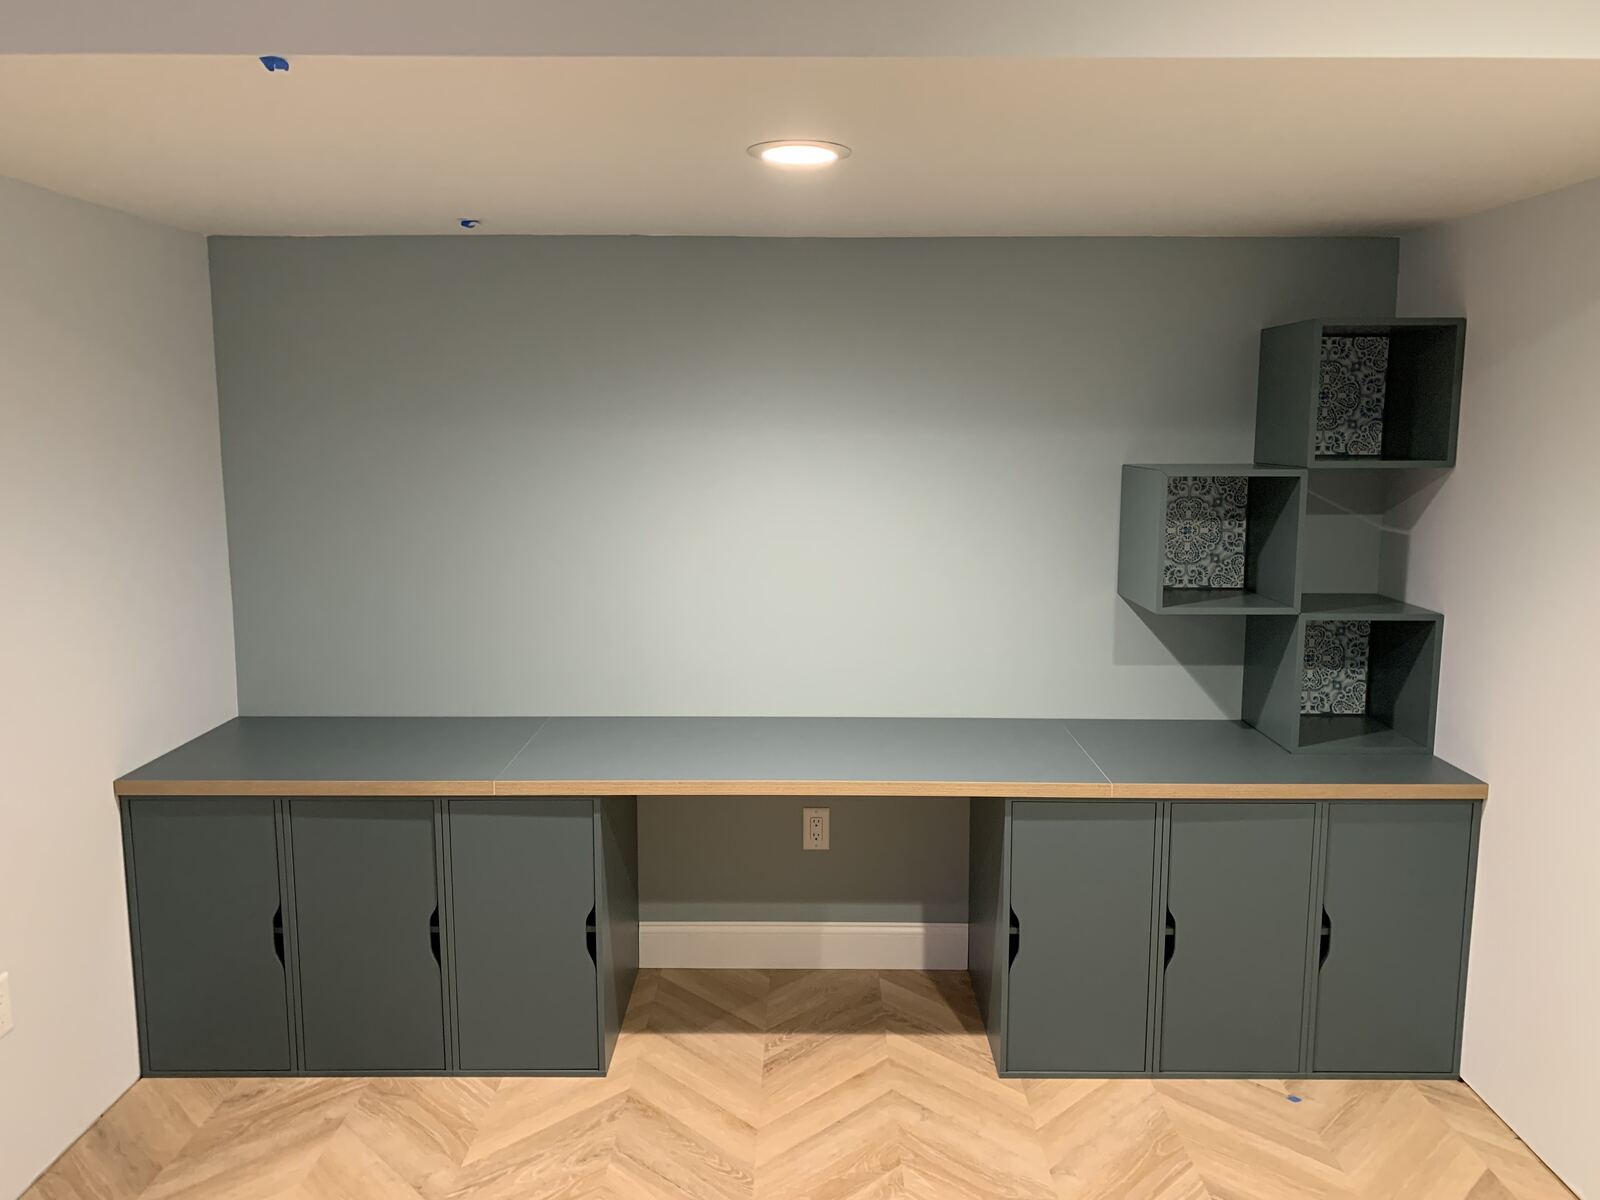
Storage wall & desk, assembled & fitted

IKEA cabinets, desk top and cubby shelving, assembled and slightly modified to fit the wall exactly and mounted securely.

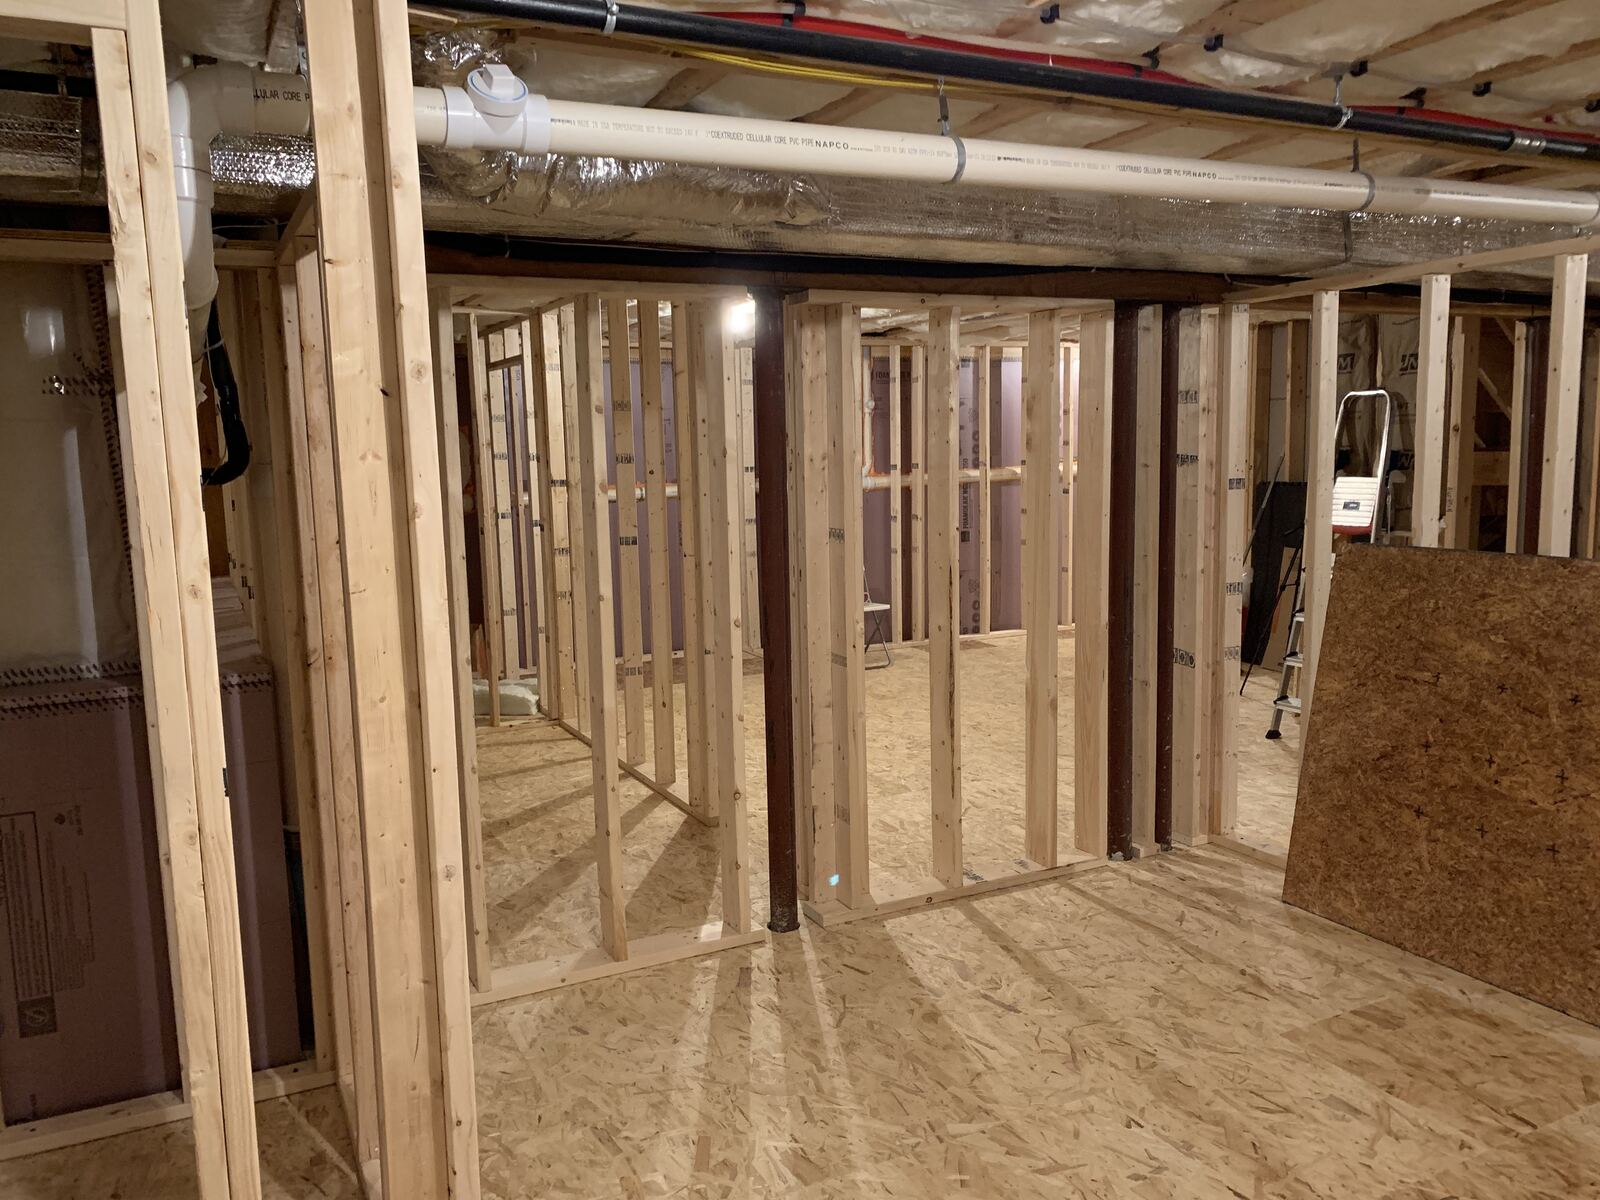
Open stud framing before the storage wall was installed
Before
Open framing, awaiting insulation and drywall.
Finished IKEA storage cabinets, desk and cubby shelving, assembled and fitted to the wall
After
Cabinets, desk and cubby shelving assembled and fitted to the wall.

More from recent jobs

A closer look at some of the finish work and steps in between.

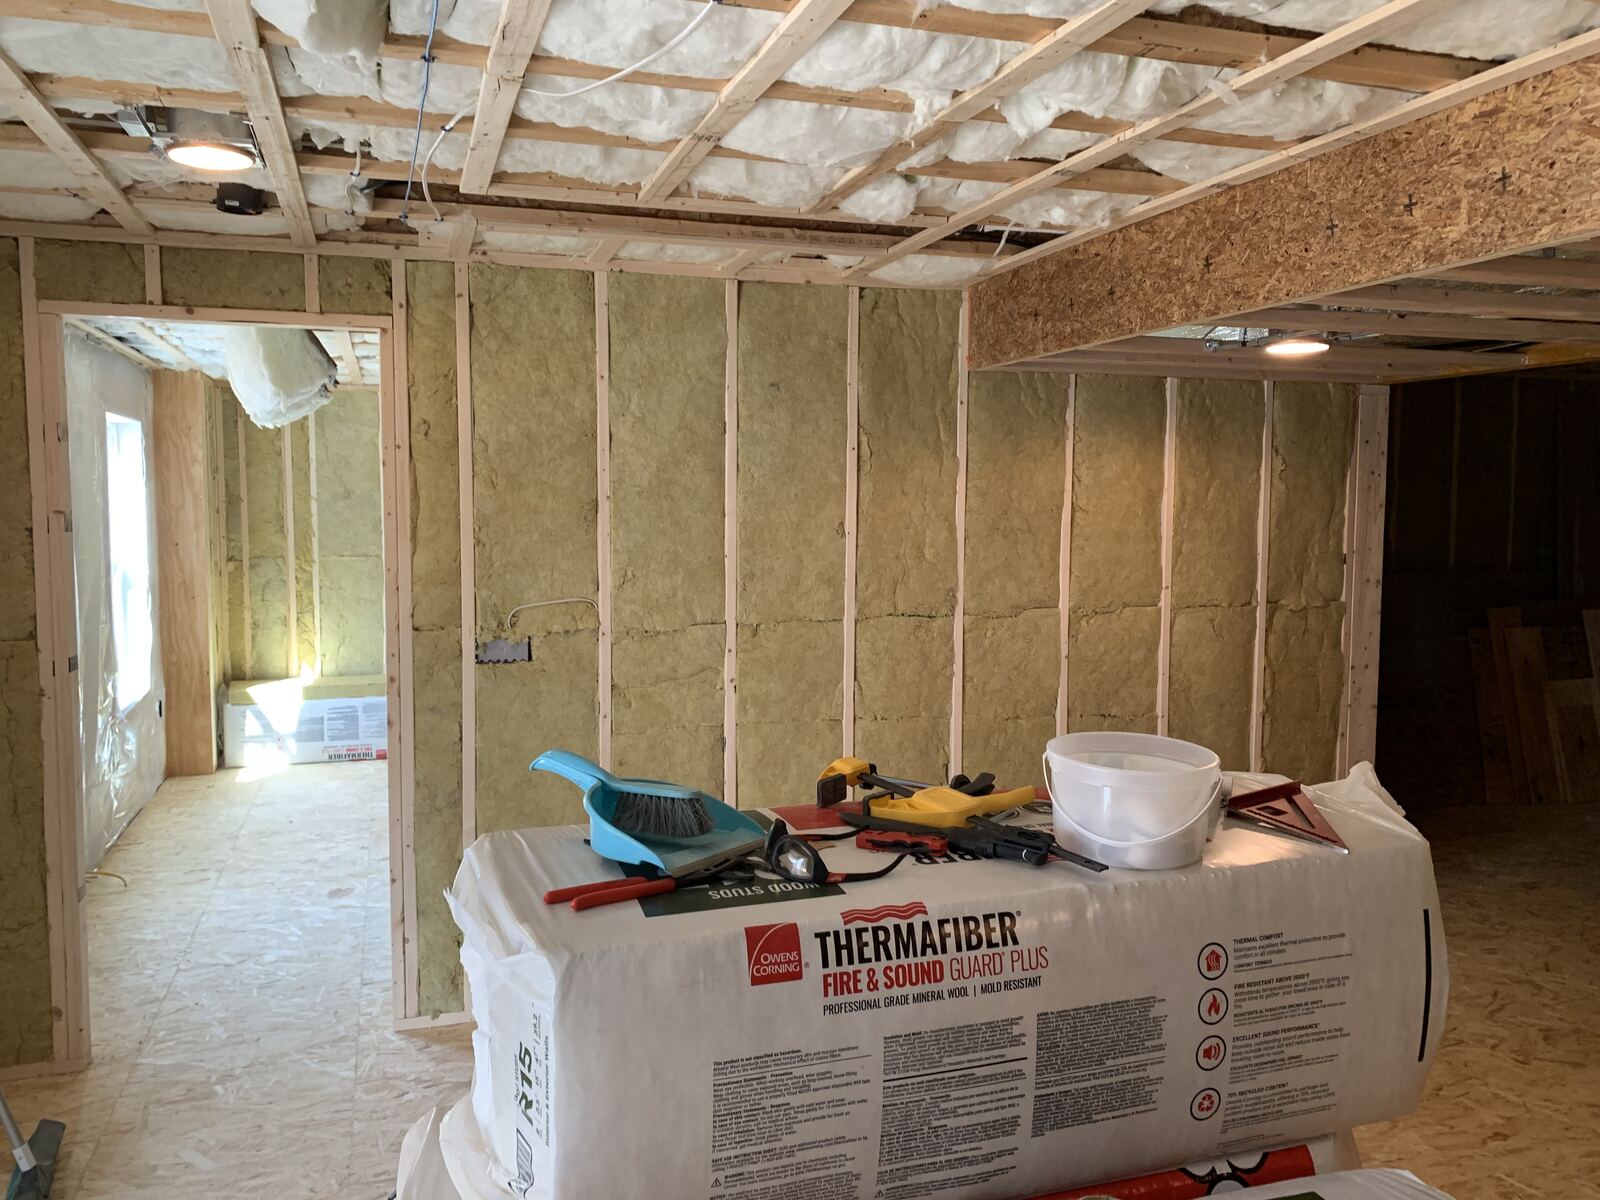
Framed room with mineral wool insulation installed in the walls
Insulation
Mineral wool insulation going in before drywall.
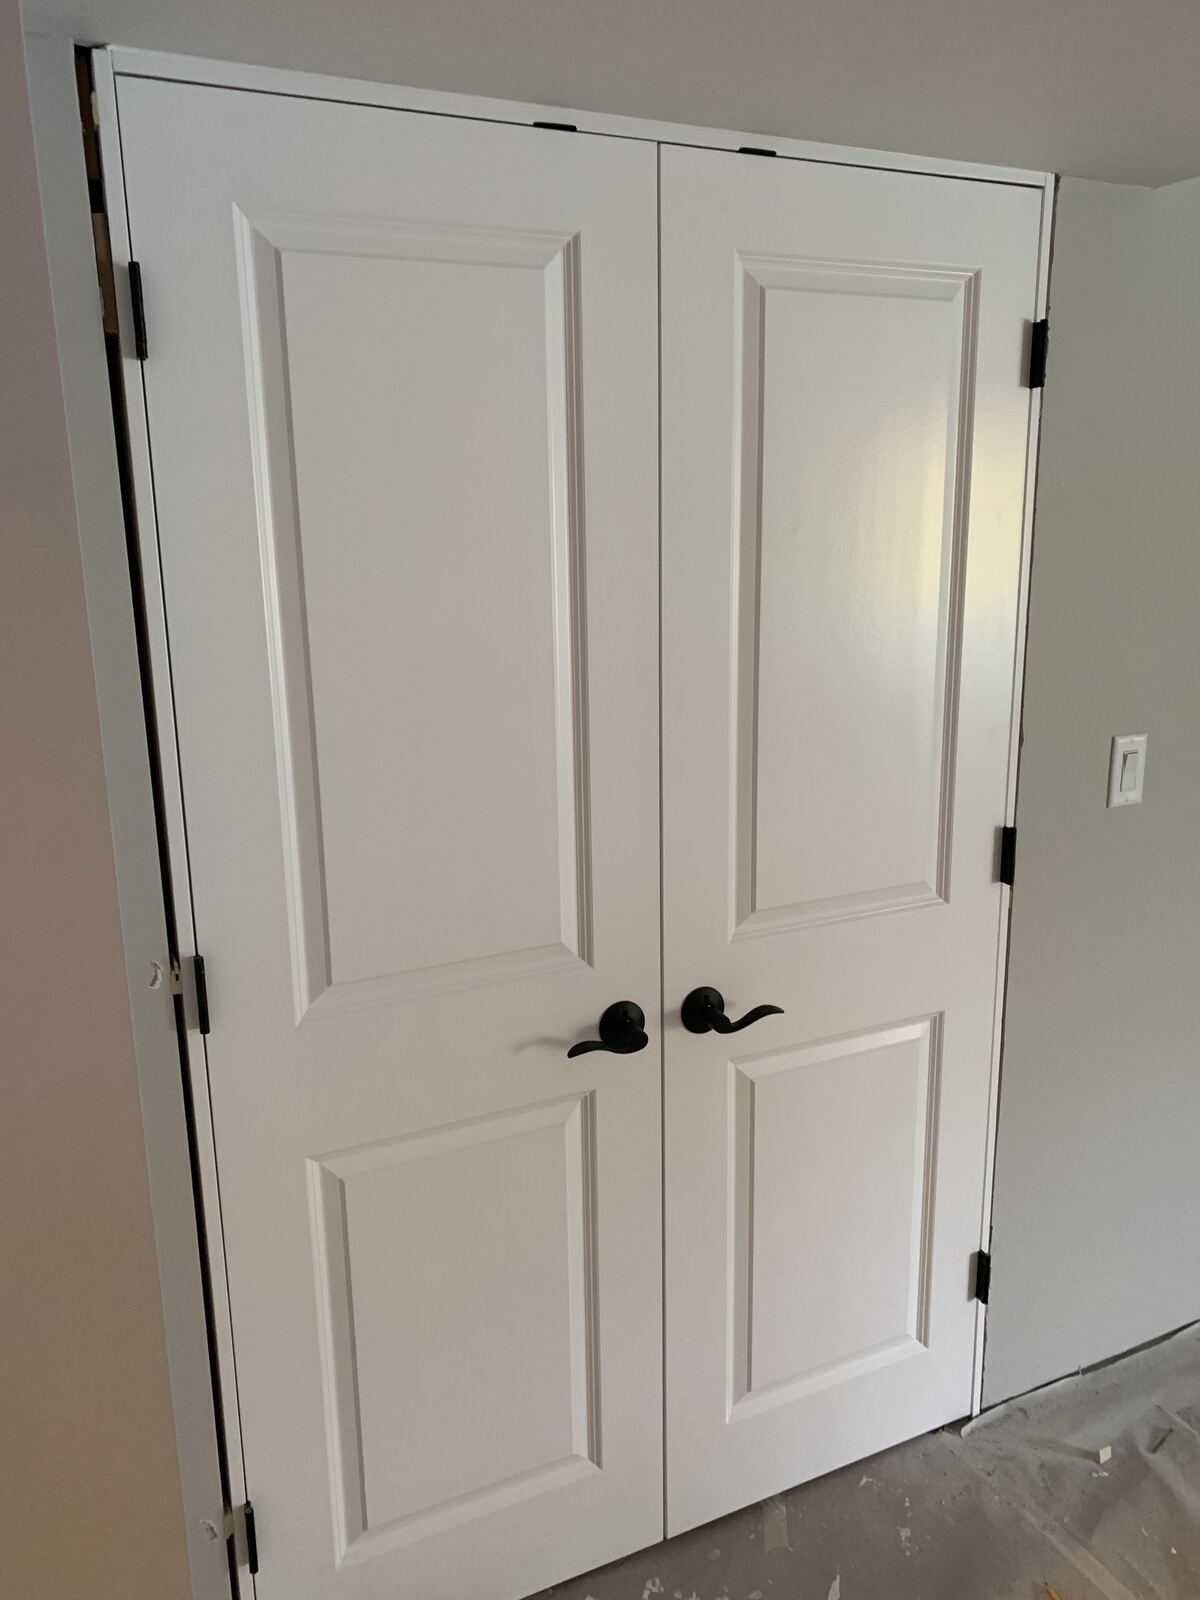
Newly installed white double closet doors
Doors
New double closet doors, hung and trimmed.
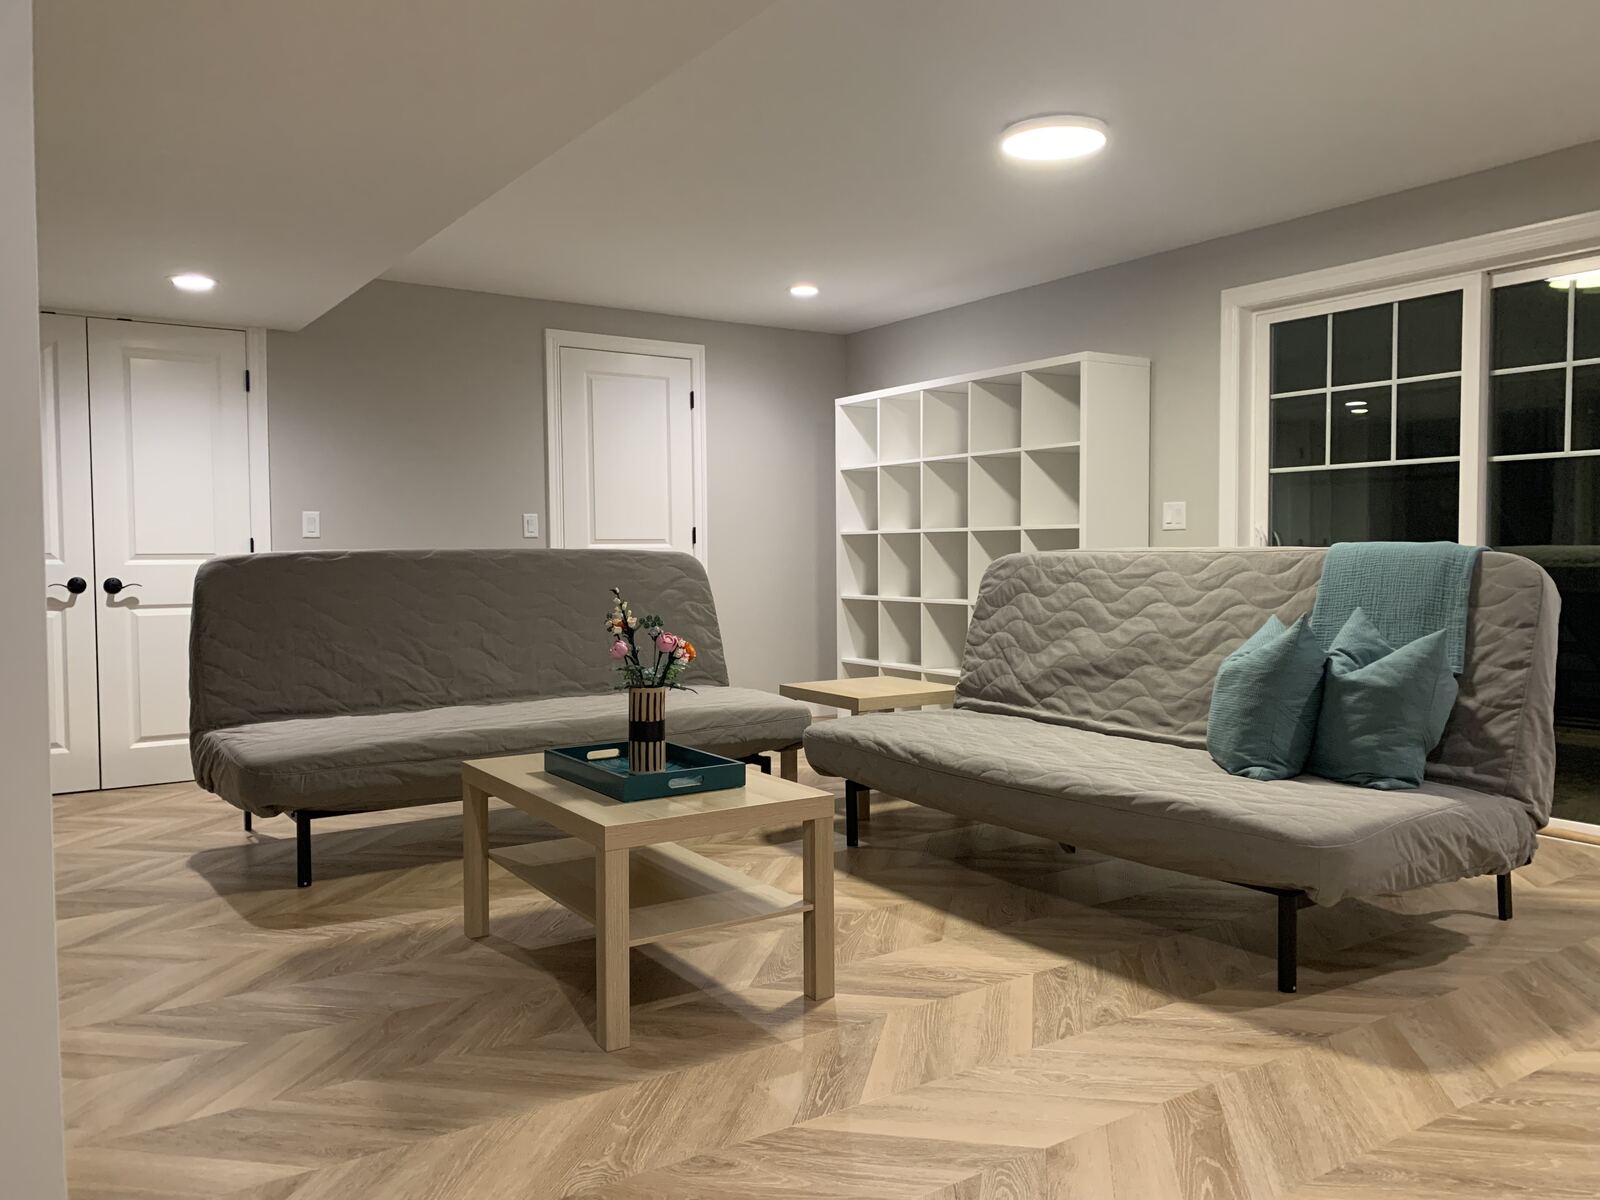
Finished basement room with herringbone-pattern flooring
Flooring
Herringbone-pattern luxury vinyl plank flooring.

Got a project in mind?

Tell me what's nagging at you — a quick call or text is the easiest way to start.

(508) 259-8626 More ways to reach me →